Friday, September 30, 2011

11 gallons - 16 hours

It's been all about paint over the past weekend, or at least mostly.   First some updates, then some pictures.   The electricians were finally able to get back over for a morning.  They checked over my wiring upstairs (at the inspectors request) and we are now ready to sheetrock the upstairs bedroom.  The upstairs bathroom vanity finally arrived, which means that the upstairs bathroom is now all put together, except for those pesky little details of door, and no electricity to that circuit.  We'll check out the waterworks when there is more than one person and a quiet house to hear a yell if there is problems.   I never like to turn on water by myself.   I did actually spend 16 hours between Saturday and Monday painting.   Some touch-up will be necessary, but essentially, the kitchen and addition are primed and painted.   Flooring goes down on Thursday, so the next important step is finishing the prep work on the floor.   The walk-in shower is tiled, and mostly grouted.  That will be finished up over the next couple of days.   Here's the pictoral update.


 Upstairs bathroom vanity


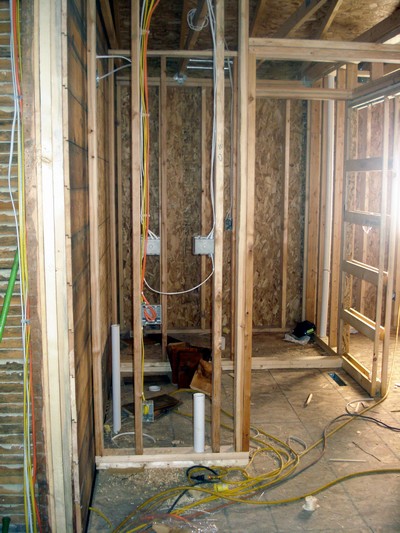
Downstairs bath and shower
Downstairs bedroom
Hallway into the kitchen area
Kitchen back toward the hall.
Thanks to Cheri for the photos!   I've haven't taken time to put anything in my hand besides a paint brush at 414 lately.


Saturday, September 17, 2011

Catching up

Lots of changes since I last posted, but since some of those changes involved things that I was doing.. I haven't had the time to do much except fall into bed at night.  (Okay.. not true, there were at least two meals on the houseboat in there someplace.)   But I'll attempt to catch everyone up now.

On this particular day, the plumbers, electricians, both contractors and deliveries were happening at the same time.   The toilets were being delivered.  Unfortunately, one was shattered.  We're still waiting on delivery of a replacement.
Here's the basement, with a shot between the old and new.   As they always say, carpenters build walls, electricians and plumbers fill them full of holes.
Meanwhile, the walls in the addition have been added.   Here's a shot looking into the new bathroom and shower, and below, how it looks now with wallboard.
And here is a shot looking from the back corner of the downstairs bedroom to the hallway, the closet on the left, and old wood far right is the kitchen.   Below is a similar shot with the wallboard up.
I haven't take a new picture of this yet, but this is looking down the hallway toward the back door.
Upstairs, the closet is added for the bedroom.  Waiting on electrical inspections before we can close these walls in.   (Who knew that in Iowa, even a homeowner can't do electrical work on his primary residence without having inspections?*  other than to replace a fixture, switch, or plug).  Now the electrician has to make sure everything is up to code before we continue.
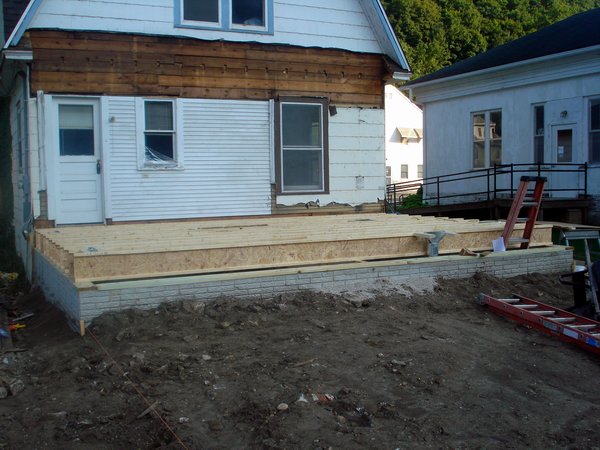
 The back of the house is getting close to being finished outside.   The carport needs to be poured and the driveway extended, as well as some more siding.   We're even thinking about adding steps out the back door to make it a bit more useful.


Thursday, September 1, 2011

Half Done

And finally, one more shot after a hot morning for the workers on the roof.    By tonight, I'm guessing they hope to have it all covered. 
This last one is a shot looking down through the rafters, before they get the final side up.   Last chance.

A Roof is born

The sheeting is going on today.  I started out the morning by taking a few pictures of where we ended yesterday, then again this noon where half the work was done.   It is HOT and HUMID today, so I don't envy these guys!

Here's how it looks from the porch at 411 main st.   You can see things pretty well now.
In the dining room, the window is out and framed in.
Here's a look out the current kitchen.   Harder to get a shot now than when the wall comes down.
Looking at it from the second floor.
And again from the back.
For a change of pace.. here's a couple of shots of the basement after we worked on cleaning things up.


We still need to get rid of the mold, but we need a sink and working plumbing first.
Here's the crawl space from the basement.  Open now, as no duct work is coming back. 


The Rafters Rise

The rafters went on the addition yesterday.. so of course we had to go watch. Great viewing from the fire station behind the house.

Wednesday, August 31, 2011

Addition

While we were working on the Chimney, materials arrived for the back addition.
Grandaughter delivered separately.
 Foundation for the addition.  Plastic and stone in the base.
Fake brick impressions in the cement look great.
 It took no time at all for the flooring rafters to go in.  Heating guys showed up and framed in returns and ducts as well.
It's really quite small, but will be a great addition.
 Meanwhile, we got the shower surround up, the wallboard up...
 the walls primed and painted...
and the flooring installed.

Yesterday, the floor went down, and the walls went up on the addition.   Today the placed the ceiling rafters.  Pictures will come (hopefully soon).   You can really see the space now.


No time to Blog

We've still found some time to work at 414 and progress is being made.  Finding time (or perhaps energy) to blog is another story.   Lots to catch up on.

First, after catching up on cleanup, we attacked the Chimney project.  In one Monday we got it all the way demolished.  Below are the results of that day's work.
Through the dining room.

Out of the basement.

Of course, that left us with piles of brick second floor, first floor, and basement.
 Second floor had two piles.   Here is one (basement and main floor were about this size also)
Here is pile two.

The basement bricks went out a basement window, into a bucket, and were thrown into the dump truck we had on loan.   Main floor bricks went out a window, into bins, and were tossed into the truck as well.  Sore arms after that night of work, which ended at 11pm.  The next day we attacked the second floor piles.  Since we had materials stacked below, and the driveway, we couldn't just throw them out, so we devised a Rube Goldberg device.  After some fine tuning, it worked well.

Action shot - brick just about to hit the pile.